

REQUEST A TOUR If you would like to see this home without being there in person, select the "Virtual Tour" option and your agent will contact you to discuss available opportunities.
In-PersonVirtual Tour

$599,900
Est. payment /mo
3 Beds
4 Baths
2,105 SqFt
UPDATED:
Key Details
Property Type Single Family Home
Sub Type Single Family Residence
Listing Status Active
Purchase Type For Sale
Square Footage 2,105 sqft
Price per Sqft $284
MLS Listing ID 238020
Bedrooms 3
Full Baths 3
Half Baths 1
Year Built 2025
Lot Size 8,475 Sqft
Property Sub-Type Single Family Residence
Property Description
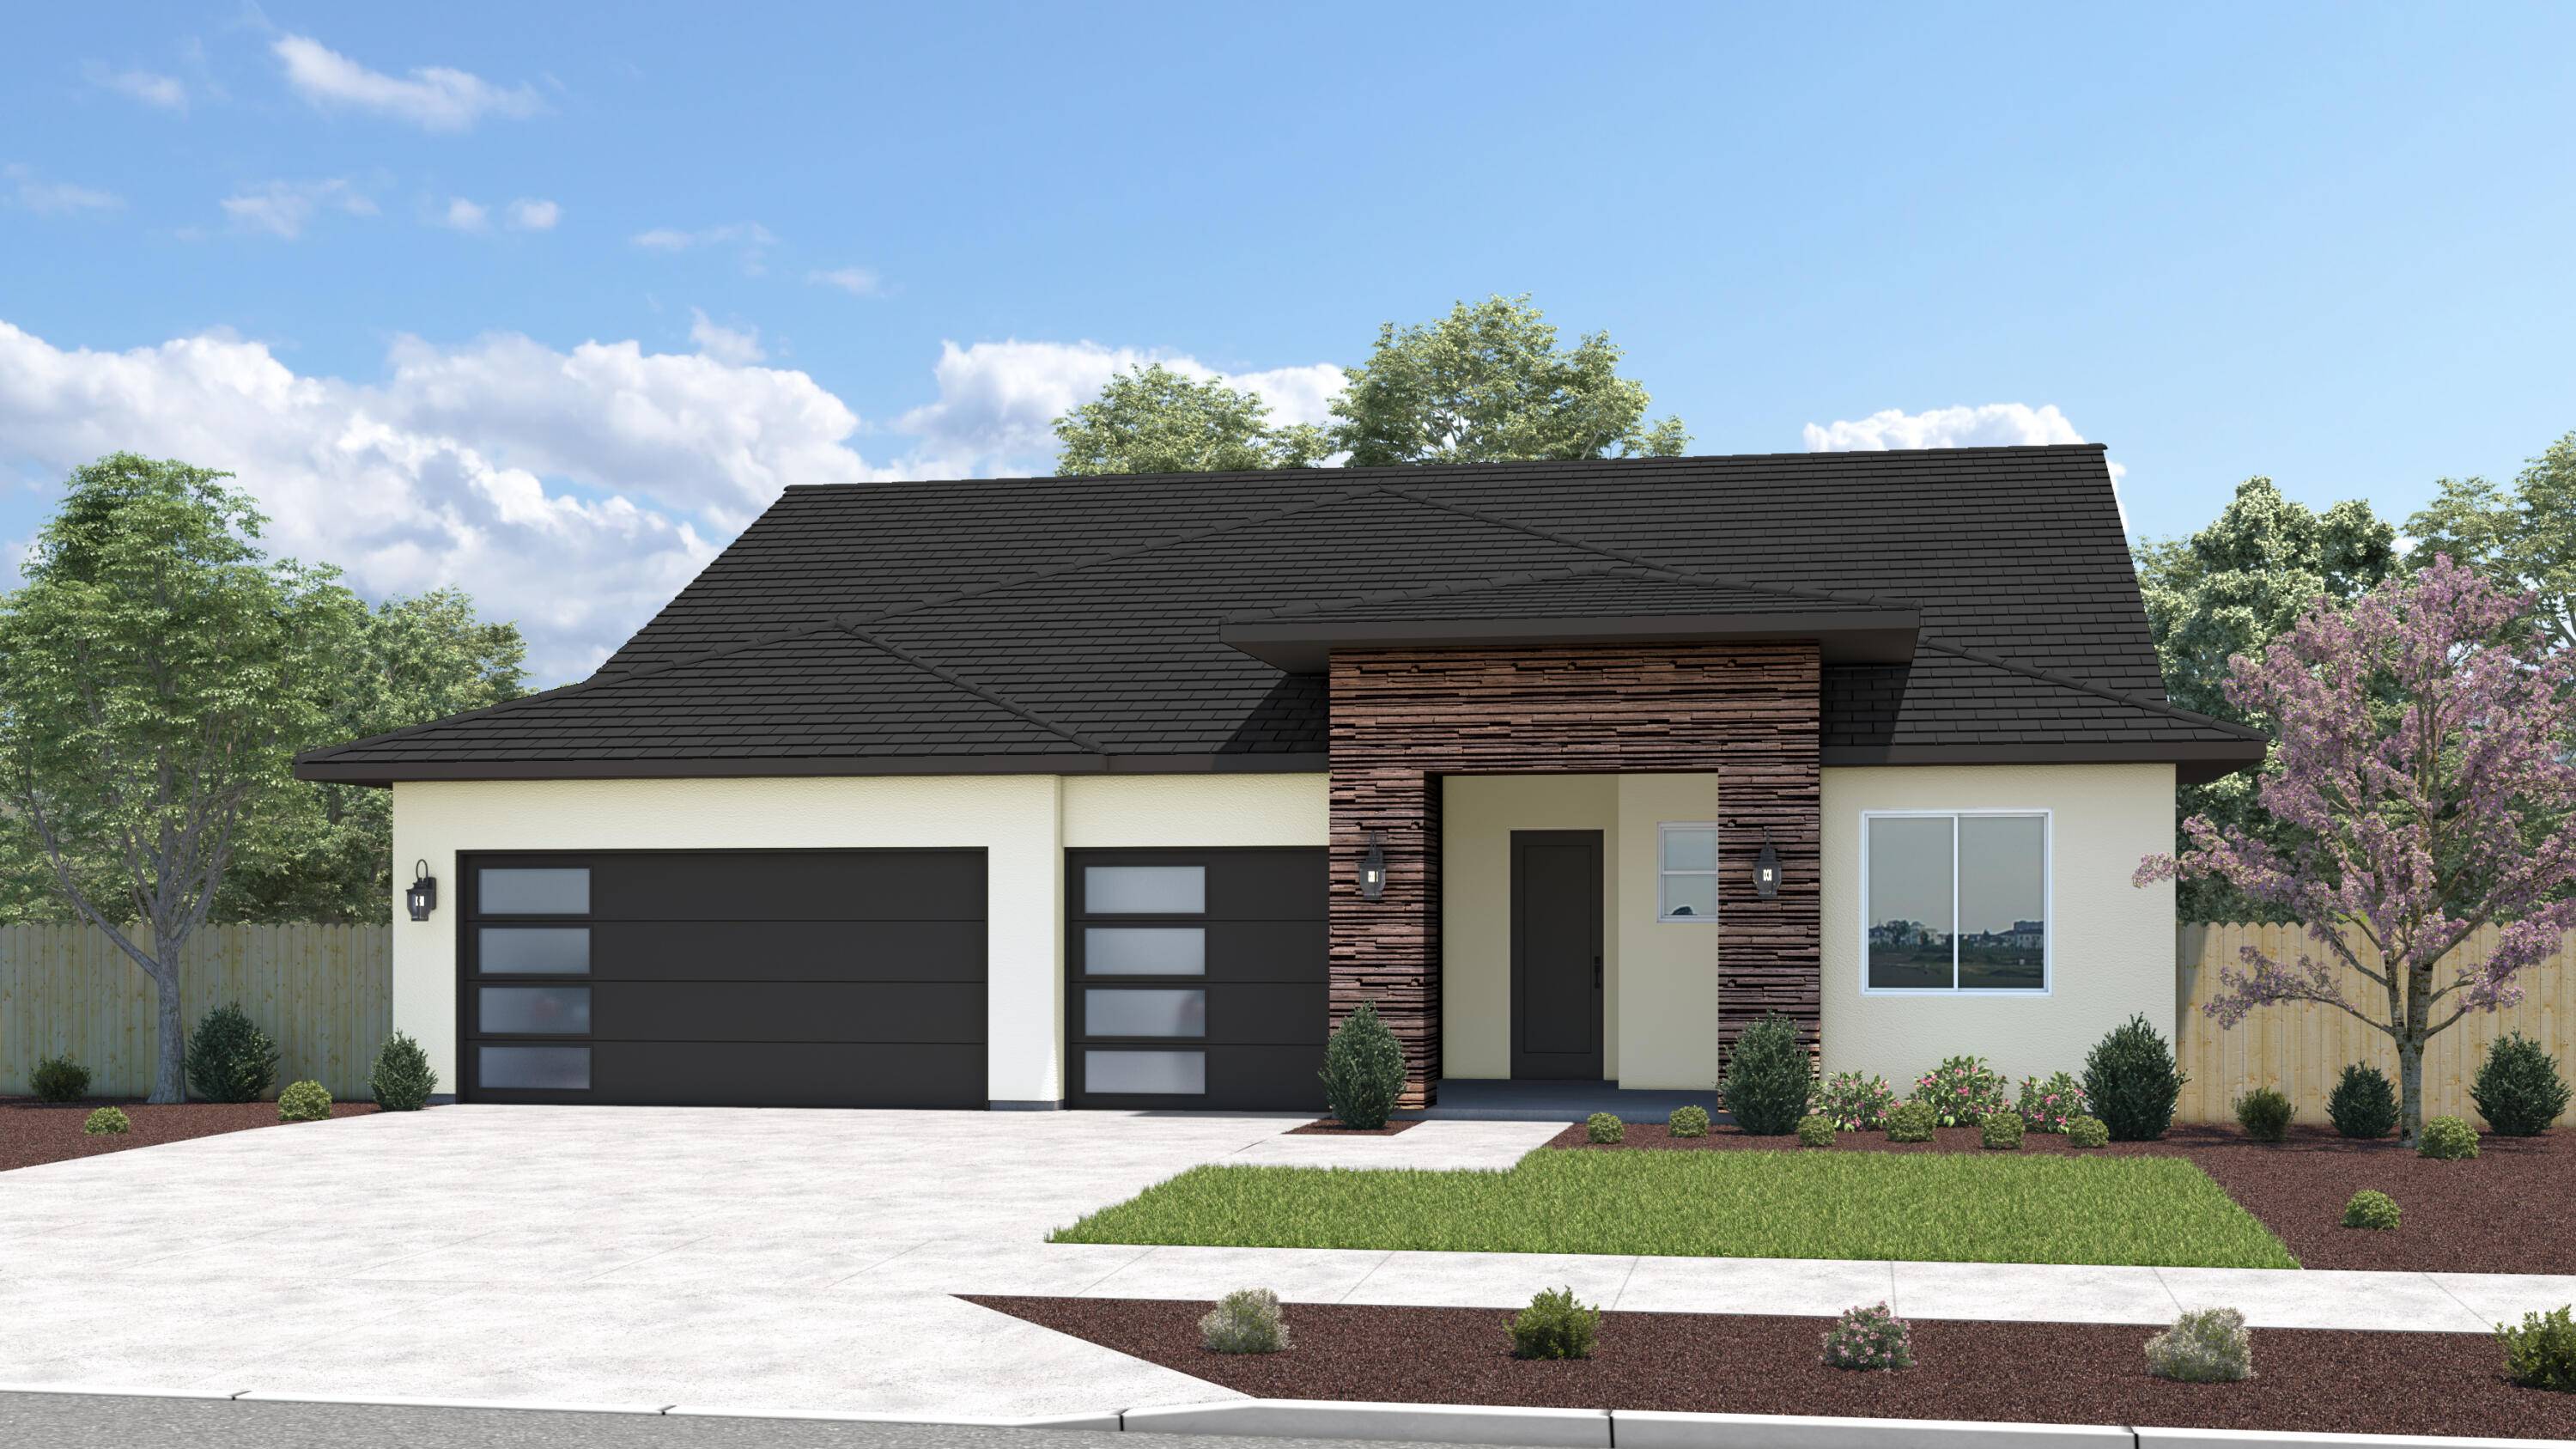
The Naples Floor Plan - 2,105 Sq. Ft. | 3 Baths | 3.5 baths | 3-Car Garage | Guest Suite Option Welcome home to the Naples, a beautifully designed single-story floor plan offering 2,105 sq. ft. of modern comfort and flexibility. This thoughtfully crafted home features 3 bedrooms and 3.5 bathrooms, including a private guest suite with its own bedroom area, living area, full bathroom, and exterior door — perfect for extended family, guests, or multi-generational living. The interior showcases caramel-stain cabinetry with brushed nickel pulls, elegant Simply White quartz countertops throughout, and extended tile flooring with carpet only in the bedrooms and guest suite, paired with upgraded carpet padding for added comfort. The kitchen features a 1½' laminated-edge countertop, Kohler Vault single-basin sink, upgraded pull-down faucet, and pendant-light pre-wire above the island with a dedicated switch. Premium upgrades include: Privacy door to the owner's bathroom with a split tub and shower French door with at the guest suite Pre-plumbed laundry room for an optional sink Ceiling fan pre-wires in all bedrooms, guest suite, and backyard patio Holiday light outlet package and TV outlet in the guest suite Upgraded Craftsman-style front entry door Insulated garage walls for enhanced energy efficiency and more! Designed for comfort, versatility, and everyday elegance, the Naples offers a perfect balance of thoughtful upgrades and modern style — making it the ideal home for any lifestyle. Carmel Cabinets Simply White Countertops Guest Living and Guest Bed Insulated Garage $3,000 Hometown hero incentive
Location
State CA
County Tulare
Interior
Heating Central, Electric, High Effciency
Cooling Central Air, Electric, High Effciency
Flooring Carpet, Ceramic Tile
Exterior
Garage Spaces 3.0
Utilities Available Electricity Connected, Sewer Connected, Water Connected
View Y/N N
Roof Type Composition
Building
Lot Description Back Yard, Landscaped, Sprinklers In Front
Story 1
Foundation Slab
Sewer Public Sewer
Read Less Info

Listed by Lana Z Fahoum • San Joaquin Valley Homes
Nearby School & Business
Get More Information
Quick Search
- Homes for sale in Exeter
- Homes for sale in Visalia
- Homes for sale in Tulare
- Homes for sale in Woodlake
- Homes for sale in Porterville
- Homes for sale in Lindsay
- Homes for sale in Dinuba
- Homes for sale in Orosi
- Homes for sale in Farmersville
- Homes for sale in Goshen
- Homes for sale in Ivanhoe
- Homes for sale in Tipton
- Homes for sale in Cutler
- Homes for sale in Three Rivers
- Homes for sale in Earlimart
- Homes for sale in Lemon Cove
- Homes for sale in Clovis
- Homes for sale in Fresno